

$1,062,000
$1,184,000
10.3%For more information regarding the value of a property, please contact us for a free consultation.
21420 Belknap DR Bend, OR 97701
3 Beds
3 Baths
2,910 SqFt
Key Details
Sold Price $1,062,000
Property Type Single Family Home
Sub Type Single Family Residence
Listing Status Sold
Purchase Type For Sale
Square Footage 2,910 sqft
Price per Sqft $364
Subdivision Bradetich Park
MLS Listing ID 220205657
Sold Date 01/28/26
Style Traditional
Bedrooms 3
Full Baths 3
Year Built 2007
Annual Tax Amount $4,356
Lot Size 0.460 Acres
Acres 0.46
Lot Dimensions 0.46
Property Sub-Type Single Family Residence
Property Description
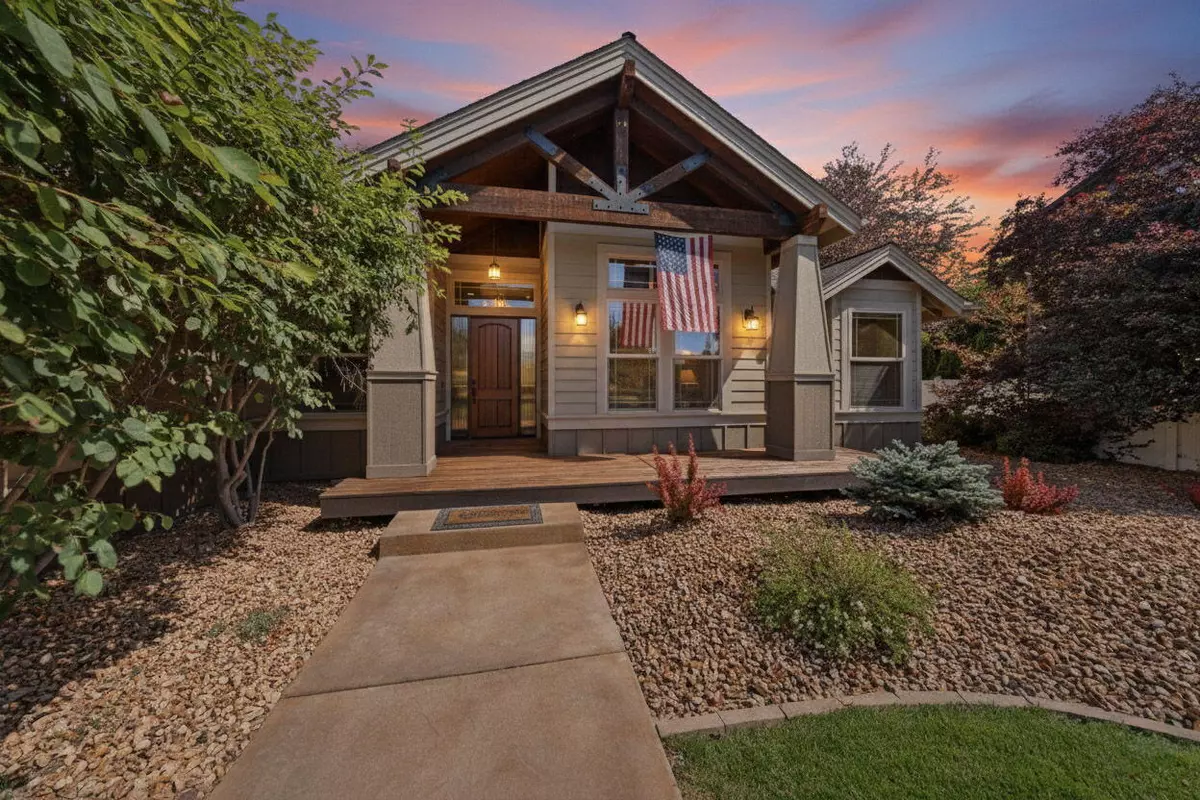
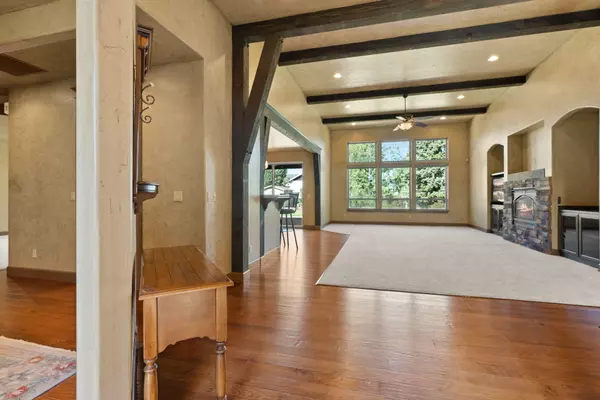
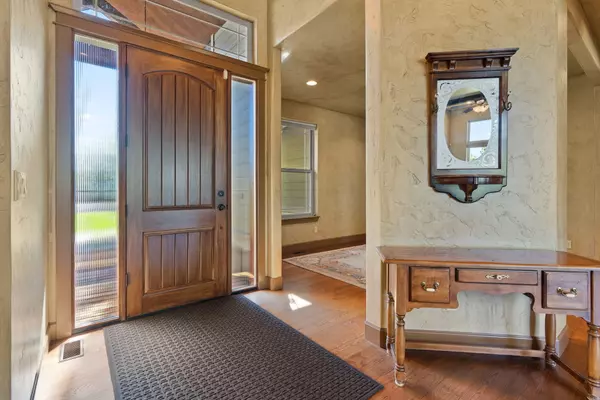
Gorgeous Tuscan-inspired single-level home with custom finishes throughout! Enter into a light-filled great room with Mountain Ash engineered hardwood, alder cabinetry, granite tile, dual convection ovens, soaring ceilings, built-ins, & custom Tuscan wall finishes. Split-bedroom layout with a spacious primary suite oasis and sitting area, Roman shower, & tons of built-in cabinetry. Additionally, there's a SECOND ensuite, a guest room, formal dining, & an OFFICE that could be converted to a 4th bedroom. New carpet & landscaping (June 2025), refinished decks, herb/veggie garden w/keyhole garden box, fruit trees (plum, peach, apple), strawberry patch, stamped concrete patio/walkway, oversized garage with new Wi-Fi Chamberlain opener (Feb 2025), RV parking with standard electric, water, & sewer hookups. No HOA, outside city limits, ~1 mile to St. Charles, & close to parks, shopping, & sports complex. Past year averaged ~$65 for electric, ~$55 for water, ~$75 for gas.
Location
State OR
County Deschutes
Community Bradetich Park
Rooms
Basement None
Interior
Interior Features Breakfast Bar, Built-in Features, Ceiling Fan(s), Double Vanity, Enclosed Toilet(s), Granite Counters, Linen Closet, Open Floorplan, Pantry, Primary Downstairs, Shower/Tub Combo, Tile Shower, Walk-In Closet(s)
Heating Forced Air, Natural Gas
Cooling Central Air
Fireplaces Type Family Room, Gas
Fireplace Yes
Window Features Double Pane Windows,Vinyl Frames
Exterior
Exterior Feature Fire Pit, RV Dump, RV Hookup
Parking Features Asphalt, Attached, Concrete, Driveway, Garage Door Opener, RV Access/Parking
Garage Spaces 2.0
Community Features Gas Available
Roof Type Asphalt,Composition
Accessibility Accessible Hallway(s)
Total Parking Spaces 2
Garage Yes
Building
Lot Description Fenced, Garden, Landscaped, Level, Native Plants, Sprinkler Timer(s), Sprinklers In Front, Sprinklers In Rear, Xeriscape Landscape
Foundation Concrete Perimeter
Water Public
Architectural Style Traditional
Level or Stories One
Structure Type Frame
New Construction No
Schools
High Schools Mountain View Sr High
Others
Senior Community No
Tax ID 165343
Security Features Carbon Monoxide Detector(s),Smoke Detector(s)
Acceptable Financing Cash, Conventional, FHA, USDA Loan, VA Loan
Listing Terms Cash, Conventional, FHA, USDA Loan, VA Loan
Special Listing Condition Standard
Read Less
Want to know what your home might be worth? Contact us for a FREE valuation!

Our team is ready to help you sell your home for the highest possible price ASAP