$874,857
$849,900
2.9%For more information regarding the value of a property, please contact us for a free consultation.
19252 Mt. Shasta DR #Lot 16 Bend, OR 97703
3 Beds
2 Baths
1,821 SqFt
Key Details
Sold Price $874,857
Property Type Single Family Home
Sub Type Single Family Residence
Listing Status Sold
Purchase Type For Sale
Square Footage 1,821 sqft
Price per Sqft $480
Subdivision Skyline West
MLS Listing ID 220154533
Sold Date 08/30/23
Style Craftsman,Northwest,Traditional
Bedrooms 3
Full Baths 2
Condo Fees $95
HOA Fees $95
Year Built 2023
Lot Size 5,227 Sqft
Acres 0.12
Lot Dimensions 0.12
Property Sub-Type Single Family Residence
Property Description
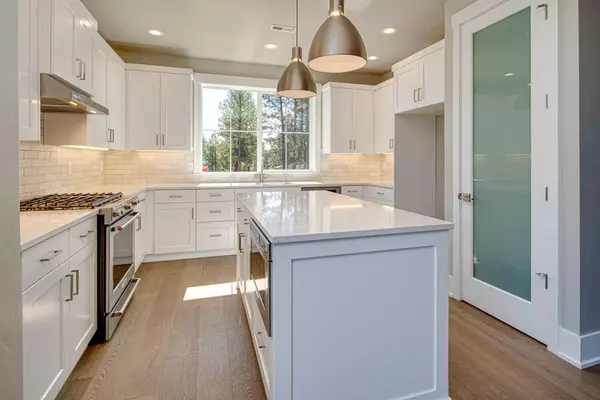
Lot 16 - The Florence plan at Skyline West. This single-level home has all the boxes checked. The spacious primary suite has an oversized walk-in closet and a gorgeous soaker tub. The second bedroom also has a walk-in closet. Third bedroom doubles as a great den/office off entry. High-end features included nine-foot ceilings, Santa Fe wall texture, custom built-in cabinetry, engineered wood flooring in entry, great room, kitchen/dining room, quartz countertops with full height tile backsplash in kitchen, Kitchen Aid Stainless-steel appliance package with gas range, walk-in mud-set shower with tile floor (Primary bedroom only), and our popular technology including smart home integrations. Come see our much anticipated new Skyline West community in NW Bend OR. Come enjoy the west side Bend lifestyle with shopping, eateries, recreational trails, Mt. Bachelor, and parks close by, Come live, play, and enjoy!
Location
State OR
County Deschutes
Community Skyline West
Direction Head west on NW Shevlin Park Rd. We are on the left side of road, turn left onto McClain Dr. into community.
Rooms
Basement None
Interior
Interior Features Smart Lock(s), Ceiling Fan(s), Double Vanity, Kitchen Island, Linen Closet, Open Floorplan, Pantry, Primary Downstairs, Shower/Tub Combo, Smart Thermostat, Soaking Tub, Solid Surface Counters, Tile Shower, Walk-In Closet(s)
Heating Forced Air, Natural Gas
Cooling Central Air
Fireplaces Type Gas, Great Room, Insert
Fireplace Yes
Window Features Double Pane Windows,Vinyl Frames
Exterior
Parking Features Alley Access, Attached, Concrete, Driveway, Garage Door Opener
Garage Spaces 2.0
Community Features Short Term Rentals Not Allowed
Amenities Available Landscaping, Snow Removal
Roof Type Asphalt,Composition
Accessibility Smart Technology
Total Parking Spaces 2
Garage Yes
Building
Lot Description Drip System, Fenced, Landscaped, Sprinkler Timer(s), Sprinklers In Front, Xeriscape Landscape
Foundation Stemwall
Builder Name Pahlisch Homes Inc.
Water Public
Architectural Style Craftsman, Northwest, Traditional
Level or Stories One
Structure Type Double Wall/Staggered Stud,Frame
New Construction Yes
Schools
High Schools Summit High
Others
Senior Community No
Tax ID 283981
Security Features Carbon Monoxide Detector(s),Smoke Detector(s)
Acceptable Financing Cash, Conventional, FHA, VA Loan
Listing Terms Cash, Conventional, FHA, VA Loan
Special Listing Condition Standard
Read Less
Want to know what your home might be worth? Contact us for a FREE valuation!

Our team is ready to help you sell your home for the highest possible price ASAP