

$505,000
$519,950
2.9%For more information regarding the value of a property, please contact us for a free consultation.
8550 Golden Pheasant CT Redmond, OR 97756
3 Beds
3 Baths
1,417 SqFt
Key Details
Sold Price $505,000
Property Type Townhouse
Sub Type Townhouse
Listing Status Sold
Purchase Type For Sale
Square Footage 1,417 sqft
Price per Sqft $356
Subdivision Eagle Crest
MLS Listing ID 220129485
Sold Date 01/14/22
Style Craftsman
Bedrooms 3
Full Baths 2
Half Baths 1
Condo Fees $523
HOA Fees $523
Year Built 1999
Annual Tax Amount $4,099
Lot Size 2,178 Sqft
Acres 0.05
Lot Dimensions 0.05
Property Sub-Type Townhouse
Property Description
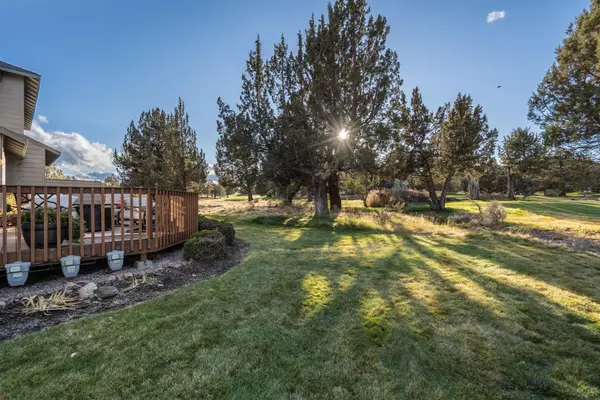
$5,000 credit at closing to Buyer for carpet allowance. Golf Course view corner unit townhome in Eagle Crest Resort; Forest Greens community. Step through the doors of the meticulously maintained owner occupied unit into the updated open concept home with vaulted ceilings. Updates include new tile floors in the kitchen, living and dining areas and updated kitchen including stainless appliances (stove/range installed October 2021). Recently installed remote controlled gas fireplace surrounded with tile provides a warm welcoming feeling of home. The large primary bedroom on ground level features two walk-in closets, a large adjoining bathroom with slab granite counter and dual vessel sinks. Upstairs includes two bedrooms and full bath with shower/tub and granite counters with vessel sink. Large deck provides a view of The Ridge golf course. Trex deck installed Feb. 2021, wood railings sanded and stained. Storage area at front of unit. Roof replacement scheduled for December 2021.
Location
State OR
County Deschutes
Community Eagle Crest
Interior
Interior Features Breakfast Bar, Ceiling Fan(s), Double Vanity, Dry Bar, Granite Counters, Linen Closet, Primary Downstairs, Shower/Tub Combo, Soaking Tub, Vaulted Ceiling(s), Walk-In Closet(s)
Heating Electric, Forced Air, Heat Pump
Cooling Central Air, Heat Pump
Fireplaces Type Gas, Great Room
Fireplace Yes
Window Features Double Pane Windows
Exterior
Parking Features Asphalt, Shared Driveway
Community Features Pickleball, Park, Playground, Sport Court, Tennis Court(s), Trail(s)
Amenities Available Clubhouse, Fitness Center, Golf Course, Landscaping, Park, Pickleball Court(s), Playground, Pool, Resort Community, Tennis Court(s), Trail(s), Trash
Roof Type Composition
Garage No
Building
Lot Description Landscaped, On Golf Course
Foundation Stemwall
Water Private
Architectural Style Craftsman
Level or Stories Two
Structure Type Frame
New Construction No
Schools
High Schools Ridgeview High
Others
Senior Community No
Tax ID 197868
Security Features Carbon Monoxide Detector(s)
Acceptable Financing Cash, Conventional
Listing Terms Cash, Conventional
Special Listing Condition Standard
Read Less
Want to know what your home might be worth? Contact us for a FREE valuation!

Our team is ready to help you sell your home for the highest possible price ASAP